

Stair Railing Code Requirements in Canada: What Every Homeowner Should Know Before Building
If you’re adding or replacing a stair railing on your home, whether it’s for a deck, porch or front entrance, there are building code requirements you need to understand before you start.
Get the height, openings or structural support wrong, and your railing may not pass inspection. That can mean extra work, added costs and delays.
At Canada Deck and Rail, we help homeowners and contractors choose railing systems for decks, porches and stairs. Here’s what you need to know about the National Building Code of Canada, explained in plain language.
This article uses the 2020 National Building Code of Canada (NBC), Part 9, as its national reference. The NBC is a model code, not a code that automatically applies throughout Canada. Always consult provincial building code to be sure.
Height: The Number That Trips Everyone Up
Stair guards and deck guards don’t always have the same minimum height.
Under NBC Article 9.8.8.3, the general minimum guard height is 1,070 mm (42 inches). However, exceptions allow 900 mm (36 inches) in certain situations, including specified guards within dwelling units and certain exterior guards serving dwelling units.
For stair guards, height is measured vertically from the line through the front edges (nosings) of the stair treads.

Handrails have separate height requirements. For many residential stairs, the familiar range is 865–965 mm (34–38 inches), measured from the tread-nosing line.
Don’t assume that every home, stair or landing uses the same guard height. The building type and location matter.

Long Stairs: Do You Need a Post in the Middle?
The short answer is that the code doesn’t set one universal maximum post spacing for every stair railing.
What matters is whether the railing can handle the required structural loads. Under NBC Article 9.8.8.2, the required loads depend on where the guard is installed.
For example, certain residential guards have a horizontal load requirement of 0.5 kN/m or a concentrated load of 1.0 kN, whichever produces the more critical condition. Other guards generally have a 0.75 kN/m horizontal load requirement or a 1.0 kN concentrated load, whichever governs.
That means 0.75 kN/m is not the universal load requirement for every residential railing.
Railing manufacturers often specify maximum spans for their products. Follow the limits for your exact system and installation.
In Ontario, Supplementary Standard SB-7 provides prescriptive details for qualifying wood guards. It isn’t a universal approval for aluminum, steel or glass systems.
If your proposed span falls outside the applicable product specifications or prescriptive details,
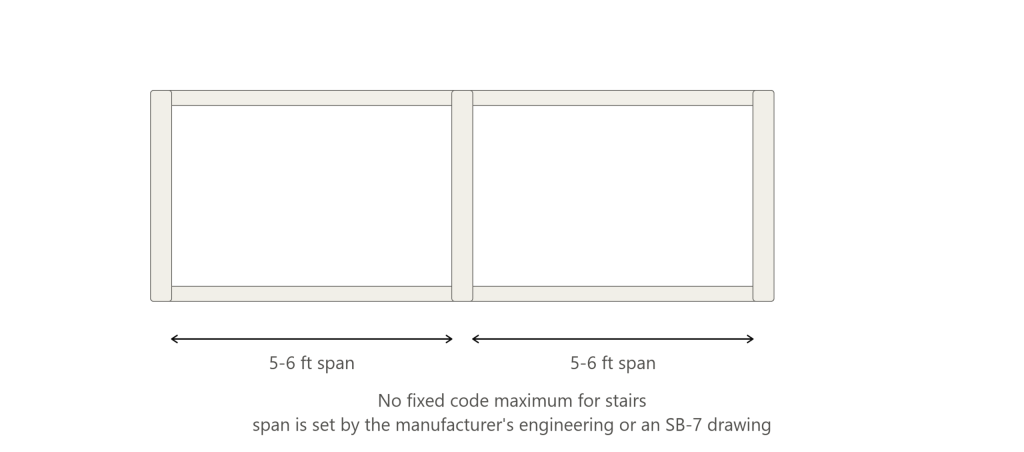
you may need an engineered design or other accepted evidence of compliance. Bottom line: a long stair run doesn’t automatically need a middle post. It needs a railing system that is supported by appropriate design information for the span.
Wood Stairs vs. Concrete Stairs: Different Anchoring, Same Rules
The railing must meet the applicable safety and structural requirements regardless of what the stairs are made of. But the way you anchor the posts changes.
Wood stairs: Posts may be attached with through-bolts, structural screws or approved post-base hardware. The fasteners and supporting structure must be suitable for the loads. Stringer dimensions, edge distances and the location of the posts all matter.
Concrete stairs and landings: Posts may be secured with suitable mechanical anchors or other approved fastening systems. Anchor type, embedment, spacing, concrete thickness and distance from the edge all affect the connection.
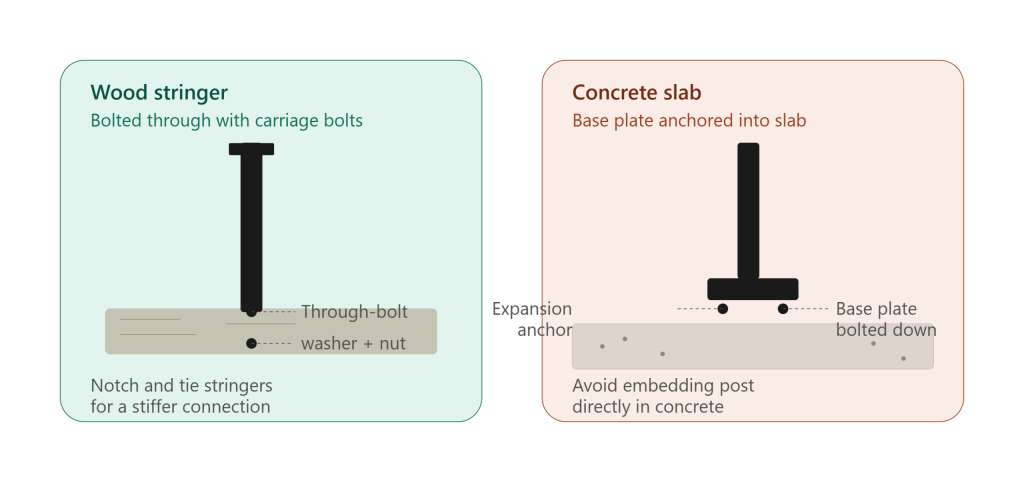
For aluminum railing systems, a base plate fastened to the supporting surface is a common approach. Follow the manufacturer’s instructions and any applicable engineered details.
The material changes the anchoring method, but it doesn’t remove the need for a structurally sound connection.
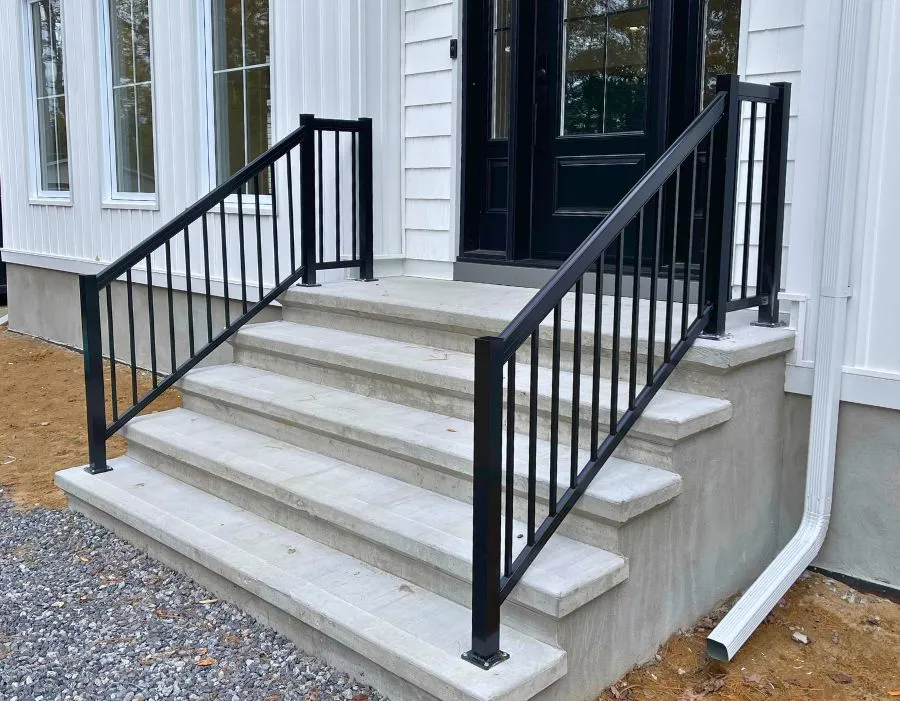
Concrete stairs and landings:
Either way, your fastening method has to meet the same 0.75 kN/m load standard. The surface underneath just changes which hardware you use, not the standard you need to hit.
Openings and Anti-Climb Rules on Stairs
These rules apply to stairs just as much as they apply to decks, and they’re a common reason inspections fail:


| Requirement | Value |
|---|---|
| Stair guard minimum height | 42" (1070 mm) from nosing line |
| Handrail height range | 34"–38" (865–965 mm) |
| Combined guard/handrail max | 42" (1,070 mm) |
| Horizontal guard load | 0.75 kN/m (about 51 lb/ft) |
| Max opening (general) | 4" (100 mm) sphere |
| Max opening (stair triangle) | 6" (150 mm) sphere |
| Anti-climb zone | 5.5"–35.5" (140–900 mm) |
| Handrail extension past top/bottom of stair | 12" (300 mm) minimum |
| Wall clearance for handrail | 1.5" (38 mm) minimum |
| Handrail graspable diameter (round) | 1.2"–1.7" (30–43 mm) |
| Typical stair post spacing (manufacturer spec, not code minimum) | 5–6 ft (1.5–1.8 m) |
How Is Any of This Actually Tested?
Nobody shows up with a load cell and tests your specific railing on your driveway. Inspectors check for compliance through paperwork and visual inspection, not physical testing:


Building or replacing a stair railing in Canada? Canada Deck and Rail installs
code-compliant aluminum, glass, and wood railing systems for decks, porches, and stairs
— reach out for a free quote.
Not always. The NBC generally requires guards to be 1,070 mm (42 inches) high, but exceptions allow 900 mm (36 inches) in certain situations. The location and building type determine which requirement applies.
Not necessarily. National Building Code doesn’t set a maximum distance between posts on stairs. What it does require is that your railing can handle a horizontal push of 0.75 kN per metre without excessive flex. Most aluminum systems are engineered for a 5 to 6 foot span on stairs, so a long run needs a proven rail system, not automatically a mid-post.
It’s a tough sell. Any part of the guard can’t have a foothold between 5.5 and 35.5 inches above the stairs that a child could use to climb. Horizontal designs tend to look and act like a ladder, so inspectors often reject them outright or require written pre-approval before you build.
Yes. Wood stairs typically get bolted through the stringer with carriage bolts or lag screws. Concrete stairs need concrete anchors or expansion screws driven into the slab, usually through a base plate rather than embedding the post directly into the concrete. Embedding a metal post in concrete can trap moisture and corrode it from the inside over time.
You have options. Start by asking for the rejection in writing, since the Building Code Act requires this. Most disputes get resolved right at the building department once you provide an engineering letter or an SB-7 reference drawing. If the disagreement is about a technical code requirement, you can request a hearing with the Building Code Commission, though permit refusals and zoning issues follow different appeal paths.