

How Wide Do Back Deck Stairs Need to Be in Canada? (And Can You Top-Mount the Railing?)
Standing on the job site with a tape measure, wondering if your back deck stairs are wide enough? Or whether bolting an aluminum railing on top of the stairs will cause a failed inspection?
Here’s what the National Building Code of Canada says about stair width, and what you need to know before installing your railing.
For stairs covered by Part 9 of the 2020 National Building Code of Canada (NBC), the minimum width is generally:
860 mm (33 7/8 inches) for stairs serving a single dwelling unit, including applicable exterior stairs.
900 mm (35 7/16 inches) for required exit and public stairs serving residential buildings.
900 mm or more for required exit and public stairs serving other types of buildings, depending on the occupant load.
These requirements are set out in NBC Article 9.8.2.1, Stair Width. The correct requirement depends on the type of building and the stair’s purpose.
Can you top-mount the railing, or do you need to side-mount it? That depends on the available stair width, the space taken up by the railing components, and the applicable code requirements.
One important note: the NBC is a model code. Provinces and territories adopt their own building codes, which can include amendments. This guide uses the 2020 NBC as its national reference, but you should confirm the applicable provincial requirements before construction.
The Two Width Numbers, and Which One Applies to You
NBC Article 9.8.2.1 sets out minimum stair widths. It’s easy to use the wrong number if you don’t first identify the type of building and stair.
Under Article 9.8.2.1, Sentence (2), exit stairs serving a single dwelling unit or a house with a secondary suite, including their common spaces, must be at least 860 mm wide.
Sentence (4) also addresses stairs between floor levels within a dwelling unit and exterior stairs serving a single dwelling unit, except required exit stairs. These stairs must also be at least 860 mm wide.
For many homeowners planning back deck stairs, 860 mm is the relevant starting point under the national model code.

Sentence (1) requires a minimum width of 900 mm for required exit stairs and public stairs serving residential buildings, subject to the stated exceptions.
For buildings other than residential occupancies, Sentence (3) requires the greater of 900 mm or 8 mm per person, based on the applicable occupant load.
That means you should not automatically apply the 900 mm figure to every house, or the 860 mm figure to every residential building.
The building type and the stair’s use determine which provision applies.
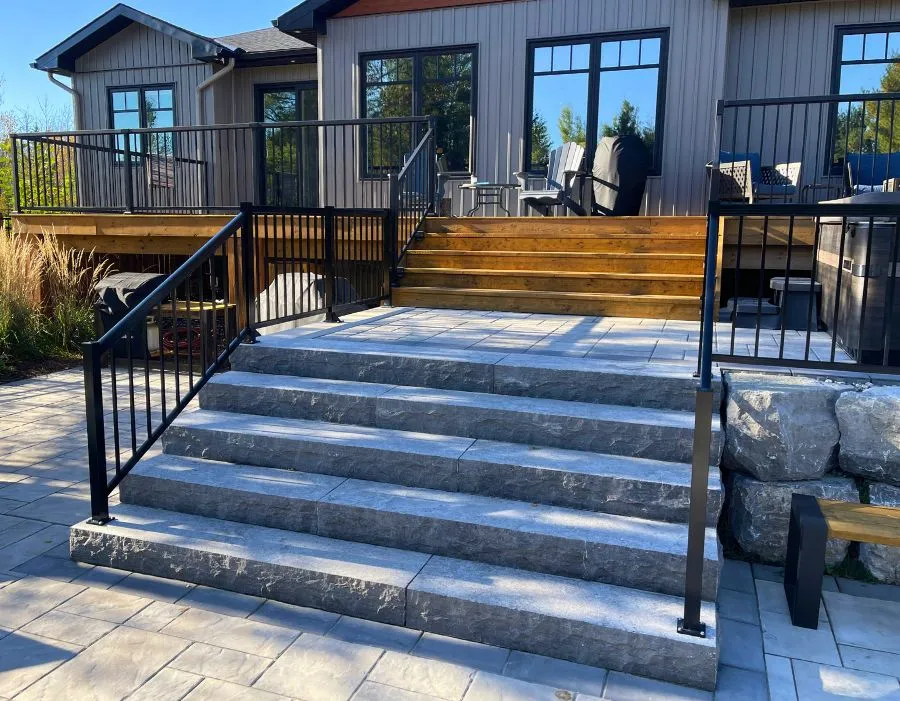
Does “Required Exit” Change the Width? Usually Not for a House
The term “required exit” matters, but it doesn’t automatically mean that every stair serving a house must be 900 mm wide.
Under NBC Article 9.8.2.1, Sentence (2), exit stairs serving a single dwelling unit or a house with a secondary suite are subject to the 860 mm minimum.
Sentence (4) addresses exterior stairs serving a single dwelling unit that are not required exit stairs. It also sets an 860 mm minimum.
In other words, under these provisions, the minimum is 860 mm for both of these situations. However, other exit requirements may apply, depending on the building and the stair.
Don’t assume that having a front door means your back deck stairs are automatically exempt from exit requirements. That depends on the building’s layout and the applicable provisions.
Bottom line: Identify the building type first, then confirm which stair-width provision applies.

What it does not change, for a house: the 860 mm (33 7/8 inch) minimum width. A house stair needs 860 mm whether or not it’s a required exit. The required-exit question matters more for multi-unit buildings, where the number can jump to 900 mm (35 7/16 inches).
Bottom line: check the building type first. For most single-family back decks, your target is 860 mm, and the required-exit debate doesn’t change your number.
How to Measure Stair Width the Right Way
Here’s the easiest way to picture this. Think of your stairs like a hallway you walk through.
The stringers are the two long boards that hold the stairs up on each side, like the frame around a doorway. They sit at the very outside edge.
The guards are the railings that keep you from falling off the side. They sit a little bit inside the stringers, not right at the edge.
If you measure stringer to stringer, you’re measuring the full wooden frame, edge to edge. That’s the biggest number you’ll get, but it’s not the space you actually walk through, because the railing takes up some of that room too.
If you measure guard to guard, you’re measuring the real gap you walk through, the space between the railings on each side. That’s the number the building code cares about, because that’s the space a person actually uses.


So stringer to stringer is like measuring the outer walls of a hallway. Guard to guard is measuring the actual walkway between them. The code wants the second one.
One thing worth knowing: the 2012 code spelled out that you measure between wall faces or guards. The 2024 code kept the rule but dropped that explaining sentence. The measurement method didn’t change. The code just got shorter. If you’re reading the current code and it feels unclear on where to measure from, that’s why.
Now, the handrail. A handrail can stick into the stairway space. The code allows it to project up to 100 mm (about 4 inches) without reducing your required width (section 9.8.7.6). So a handrail mounted on the inside of your guard doesn’t eat into your clear-width number, as long as it stays inside that 100 mm. Measure to the guard, not to the handrail.
Top-Mount or Side-Mount? Here’s How to Decide
This is the real question behind most searches. Your stair is framed to a certain width, and you need to know if your aluminum railing system will eat into your clearance.
In simple terms, the difference is where the post attaches.
Top-mount (surface mount): The post base sits on top of the tread or landing and bolts straight down. Because the post sits inside the outer edge of the stair, the guard ends up set inward a bit on both sides. That inward shift eats into your clear walking width.
Side-mount (fascia mount): The post bolts to the outside face of the stringer instead of sitting on top. Since the post is mounted outside the walking surface, the guard stays out at the edge, and you keep almost the full framed width as clear width.
How to decide:
If your stair is framed close to the minimum (around 860 mm inside the stringers for a house), top-mounting will likely push your clear width under the line. Side-mount instead, or widen the stair.
If you have real extra room, say 100 mm (about 4 inches) or more per side beyond the minimum, top-mounting works fine and is usually simpler to install.

A worked example: Say your stair is framed at 1079 mm (42.5 inches) inside the stringers, and your house minimum is 860 mm (33 7/8 inches). That leaves 219 mm (about 8 5/8 inches) of total slack, or about 110 mm (4 5/16 inches) per side. A top-mounted post and guard rarely use up that much space, so you can top-mount and still clear 860 mm with room to spare.
Now try a stair framed at 900 mm (35 7/16 inches) inside the stringers. That leaves only about 20 mm (roughly 3/4 inch) of slack per side. A top-mounted system will almost certainly push you under the minimum. That stair needs a side-mount aluminum railing.
The move that saves you a callback: don’t guess. Set the posts, or just clamp the base plates in place without fastening them, and measure the actual clear width between the guards. Take a photo. Confirm you’re above your minimum before you drill a single hole.

Quick Checklist
☑ House or multi-unit? House needs 860 mm. Multi-unit required or public stair needs 900 mm.
☑ Is the back stair a required exit? If your front door is your main way out, probably not, which relaxes some egress rules but not the width, for a house.
☑ Measure between the guards, not the stringers. Handrails can project up to 100 mm without counting against your width.
☑ Framed close to the minimum? Side-mount to keep your width. Lots of extra room? Top-mount works fine.
☑ Always confirm on the actual stair with the posts in place before you fasten anything.
When to Call an Engineer or Your Building Official
Code minimums are the floor, not the finish line. Base-plate fastening, edge distance, and how the railing loads the stringer all matter. On anything you’re unsure about, an engineer’s stamp protects you if it’s ever questioned. A quick word from your building official on site helps too, but get anything important in writing. If your stair is tight to the minimum, a quick check now beats a rebuild later.
This article covers Canada Building Code requirements as a general reference. It isn’t a substitute for a design professional or your local building official. Confirm details against the current OBC and your Authority Having Jurisdiction. Metric (mm) values govern; inch equivalents are rounded for reference.
A single-family house needs at least 860 mm (about 33 7/8 inches). A multi-unit building’s main stairs need at least 900 mm (about 35 7/16 inches).
From the guards. That’s the inside space people actually walk through. Stringer-to-stringer measurements don’t count.
No, not if it stays within 100 mm (about 4 inches) of projection. The code allows this as a permitted intrusion.
Only if you have enough clearance left after the posts go on. If your stair is close to the minimum width, side-mounting usually works better.
Top-mount sits on the tread and reduces clear width. Side-mount bolts to the outside of the stringer, keeping nearly the full framed width usable.